Need help choosing an elevator or planning modernization? Talk to a Kone people-flow advisor today.

Industries

Kone Elevator Design Guidance by Building Type

Use this guided view to match people-flow challenges — morning office peaks, residential furniture moves, hospital stretcher routes or retail escalator loops — with equipment and service patterns that fit.

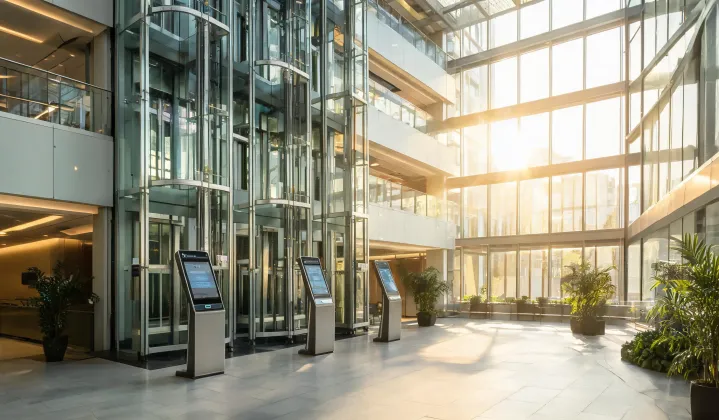
Glass elevator bank in corporate office atrium

Commercial Offices

Multi-tenant towers need predictable morning handling capacity and quiet rides for client visits. Destination control, sky lobby transfers and freight separation keep passenger cars from becoming moving storage. Typical briefs target 12–15% five-minute handling with waits under 30 seconds after 8:30 AM peaks.

  • Target waiting times under 30 seconds at peak
  • Separate goods lifts for fit-out phases
  • Controller upgrades when dimensional stability of rails allows reuse
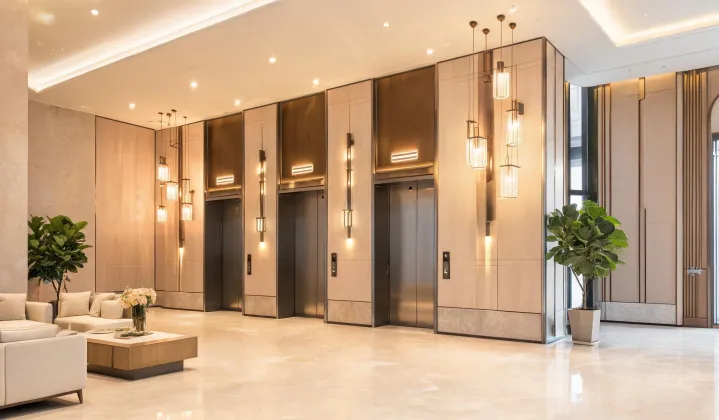
Residential tower lobby with warm elevator entrances

Residential Towers

Residents notice noise, door dwell and weekend downtime more than brochure speeds. MRL packages and cabin acoustic linings help apartments feel premium while leaving roof decks free for amenities.

  • Furniture-friendly cabin depths
  • Night-mode speeds that reduce vibration
  • Phased modernization that keeps one car online
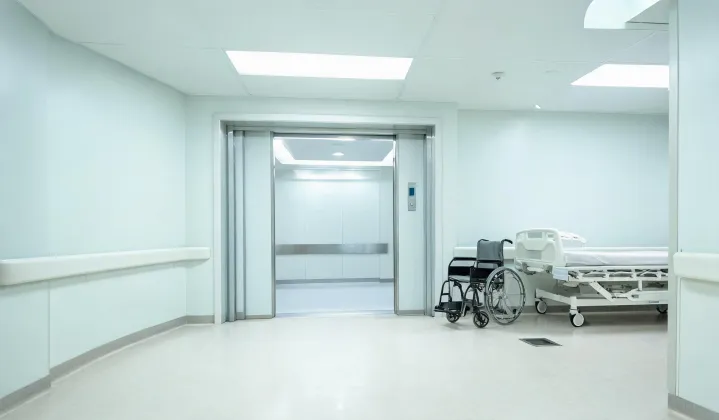
Hospital corridor with wide bed elevator doors open

Healthcare Campuses

Bed elevators, clean supply routes and visitor banks must never collide during shift changes. Advisors map stretcher clearances, fire resistance requirements for shafts and redundant cars for critical floors.

  • Door widths supporting stretcher traffic
  • Hygiene-friendly cabin finishes
  • Service windows outside clinical peaks
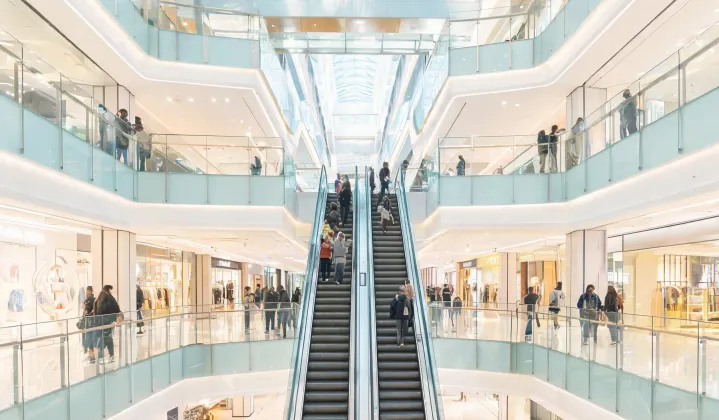
Shopping mall atrium with escalators and glass balustrades

Retail & Transit Hubs

Escalators and autowalks set the rhythm of malls and stations. Incline capacity, landing plate durability and weather protection decide whether Saturday crowds feel fluid or frustrated.

  • Heavy-duty steps for continuous duty
  • Clear sightlines at landings
  • Staged replacement during trading hours

Selection trade-offs

Modernize inside the shaft, or rebuild the bank?

Owners often face the same debate construction teams face with prefabricated systems versus traditional on-site rebuilds: speed and quality control versus design flexibility and first-cost pressure.

In-shaft modernization

Reusing rails and pits can cut structural disruption when dimensional stability checks pass and fire resistance rating upgrades stay within the existing hoistway envelope. Downtime is staged car-by-car, which helps residential and hospital floors keep at least one travel path open.

Trade-off: cabin size and speed ceilings may remain constrained by the original shaft, so peak handling capacity gains are incremental rather than transformational.

New banks / expanded shafts

New construction or added shafts unlock destination control layouts, higher rated loads and scenic glass options that older pits cannot support. Prefabricated machine-room-less packages improve factory quality control similar to other prefab building systems.

Trade-off: capital and coordination costs rise, and load bearing capacity of adjacent slabs must be revalidated — budgets that chase green-drive premiums without traffic data often overspend.

Selector guide

Checklist before you request proposals

Bring this checklist to your consultation — it shortens the back-and-forth and keeps bids comparable across suppliers.

Not sure which industry pattern fits?

Describe your building type, floors and the bottleneck you see most often. A Kone advisor will suggest elevator, escalator or modernization paths with realistic sequencing.

By submitting, you agree to our Privacy Policy.