Collect cues
Gather lobby stone samples, cabin lighting preferences and handrail finishes before traffic numbers freeze the design.
Inspiration
Explore room-like cabin scenes, lobby pairings and finish combinations that help designers and homeowners picture how people flow can feel welcoming, not mechanical.
Design journey
Gather lobby stone samples, cabin lighting preferences and handrail finishes before traffic numbers freeze the design.
Test brushed metal against warm timber, or soft textile panels against high-contrast buttons for accessibility clarity.
Mock cabin lighting levels and mirror placement so residents or guests feel oriented the moment doors open.
Document approved finishes, signage fonts and maintenance-friendly surfaces for fabricators and service teams.
Each card pairs a visual mood with practical notes on durability, cleaning and passenger comfort.
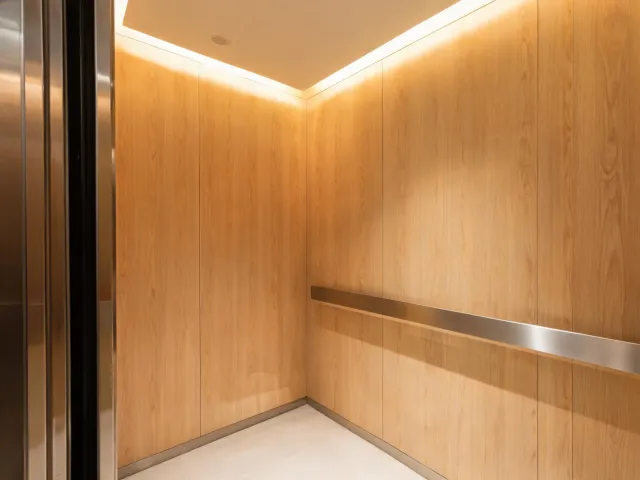
Timber-look laminates and 3000K lighting make apartment elevators feel like an extension of the lobby lounge. Panels are checked for dimensional stability after humidity cycles; finishes that fail overnight cleaning windows are rejected before lookbooks lock.
92% homeowners prefer warmer cabin tones in surveys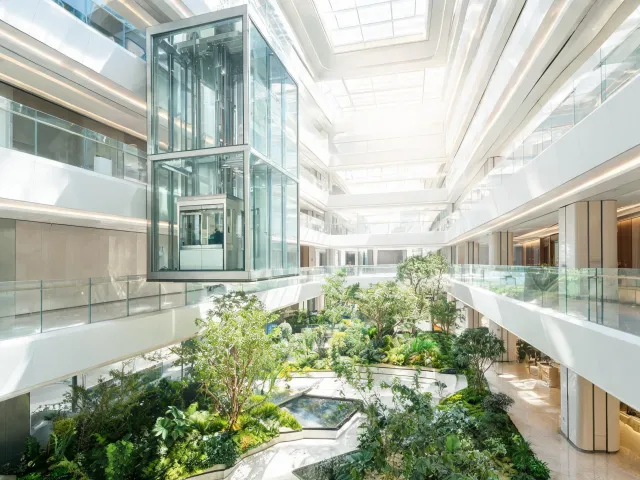
Transparent shafts turn vertical travel into a design feature when structural fire ratings and cleaning access are planned early.
40–90 m typical mid-rise travel heights for scenic cars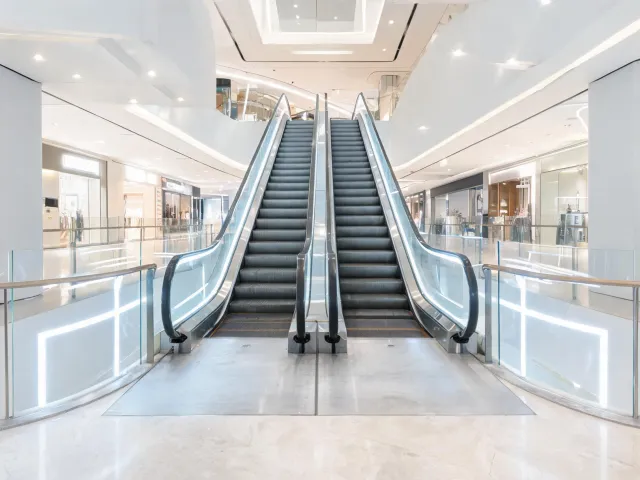
Subtle LED balustrades guide shoppers between levels without competing with storefront merchandising.
18–35° common escalator incline ranges for mallsCreative partners
Align cabin finishes with lobby furniture, rug textures and reception desk materials.
Coordinate shaft openings, scenic glazing and structural fire resistance early in DD sets.
Veto finishes that look beautiful but cannot be cleaned during overnight windows.
Validate contrast, handrail continuity and audible signals before samples are locked.
Request a consultation with cabin and lobby references that match your project type — we will help shortlist materials that stay beautiful after years of fingerprints and freight days.
Request Design Inspiration